
FRעבENRU
ADK INVEST

Netanya · Shirat Ayam

Breeze

Your dream of seaside living starts here.

Pre-sale — opportunity to seize

Facing the Mediterranean, a unique project by a renowned developer.

The project

On the Netanya cliff, in the prestigious Shirat Ayam district — about 150 m from the beach, apartments designed facing the sea.

A rare address on the coast, in one of the most sought-after areas of the city. Every apartment faces the sea.

CityNetanya
DistrictShirat Ayam · seafront
Distance to sea≈ 150 m from the beach
Apartments5 rooms · 126-133 m²
StatusPre-sale
BudgetOn request
The address

Pleine vue sur la Mediterranean

Wake up facing the horizon — sea-facing apartments, among the last with a panoramic view in Netanya.

≈150 m
From the beach
Sea view
All apartments
5 rooms
126-133 m²
Pre-sale
Ongoing
The building

Refinement in every detail

A prestige residence in a new Netanya district, with high-end appointments.

Luxurious double-height entrance lobby
Smart access control
Premium fitted kitchens
Luxurious exterior cladding
Interior-designer styling
À ≈ 150 m from the beach, tous les apparts vue mer
The apartments

5 rooms, terraces and exceptional finishes

Generous surfaces, large sunny terraces, and carefully chosen materials.

  • SurfacesApartments 5 rooms, ≈ 126 à 133 m²
  • TerracesSun terraces ≈ 12-13 m² · some roof terraces
  • Safe roomBuilt-in Mamad
  • BathroomsImported 60×120 tiling, floor to ceiling, wall-hung WCs
  • ComfortUnderfloor-heating provision in the bathroom, acrylic bathtub
  • WindowsInsulating double glazing · luxury stone terraces

Technical specifications

The building
In a new, prestigious district of Netanya · about 150 m from the beach · every unit has a perfect sea view · luxurious double-height entrance lobby · floors styled by a leading interior designer · outstanding architectural design · premium kitchens fitted by a luxury brand · high-end exterior cladding and smart access control for residents only.
The apartment
Colour-screen intercom · high-end oven-painted entrance door with designer handle · Mozila 120/120 cm electrical cabinet · “Unique” range interior doors · large stairwell openings with electric opening · electric shutters in the stairwell · dropped ceiling throughout the apartment · solar system with thermal collectors for hot water · provision for gas water heating · VRF air conditioning concealed throughout the unit · layout optimised for natural light with wide openings · high ceilings with integrated spotlights throughout · underfloor heating · full electrical installation, except the storeroom.
The kitchen
High-end Semel/Avivi kitchen of 17 m², with a luxury island and Caesarstone quartz worktop, storage units and tall B.I. cupboards · flush-mounted sink · high-quality pull-out kitchen tap · socket for a hot/cold water dispenser · socket for a waste disposer · socket for an extractor hood.
The bathrooms
Wide selection of claddings and tiles, including imported 60×120 cm tiles · lighting designed for every wet room · floor-to-ceiling cladding · high-end vanity units with integrated basin and mirror · wall-hung WCs with concealed cisterns · quality glass shower cabin with aluminium frame · external windows with insulating double glazing · provision for underfloor heating · acrylic bathtub.
The sea-view balconies
Every unit opens onto a quality terrace, sealed because of the proximity to the sea, with high-end marble paving · every terrace faces the sea, with an open, panoramic view · slim, discreet glass balustrade · provision for water, gas, electricity and a TV wall.

Specifications supplied by the developer, subject to change.

The site

Between cliff, city and sea

A rare position: the gentleness of the coast, the city nearby, and the horizon as the only limit.
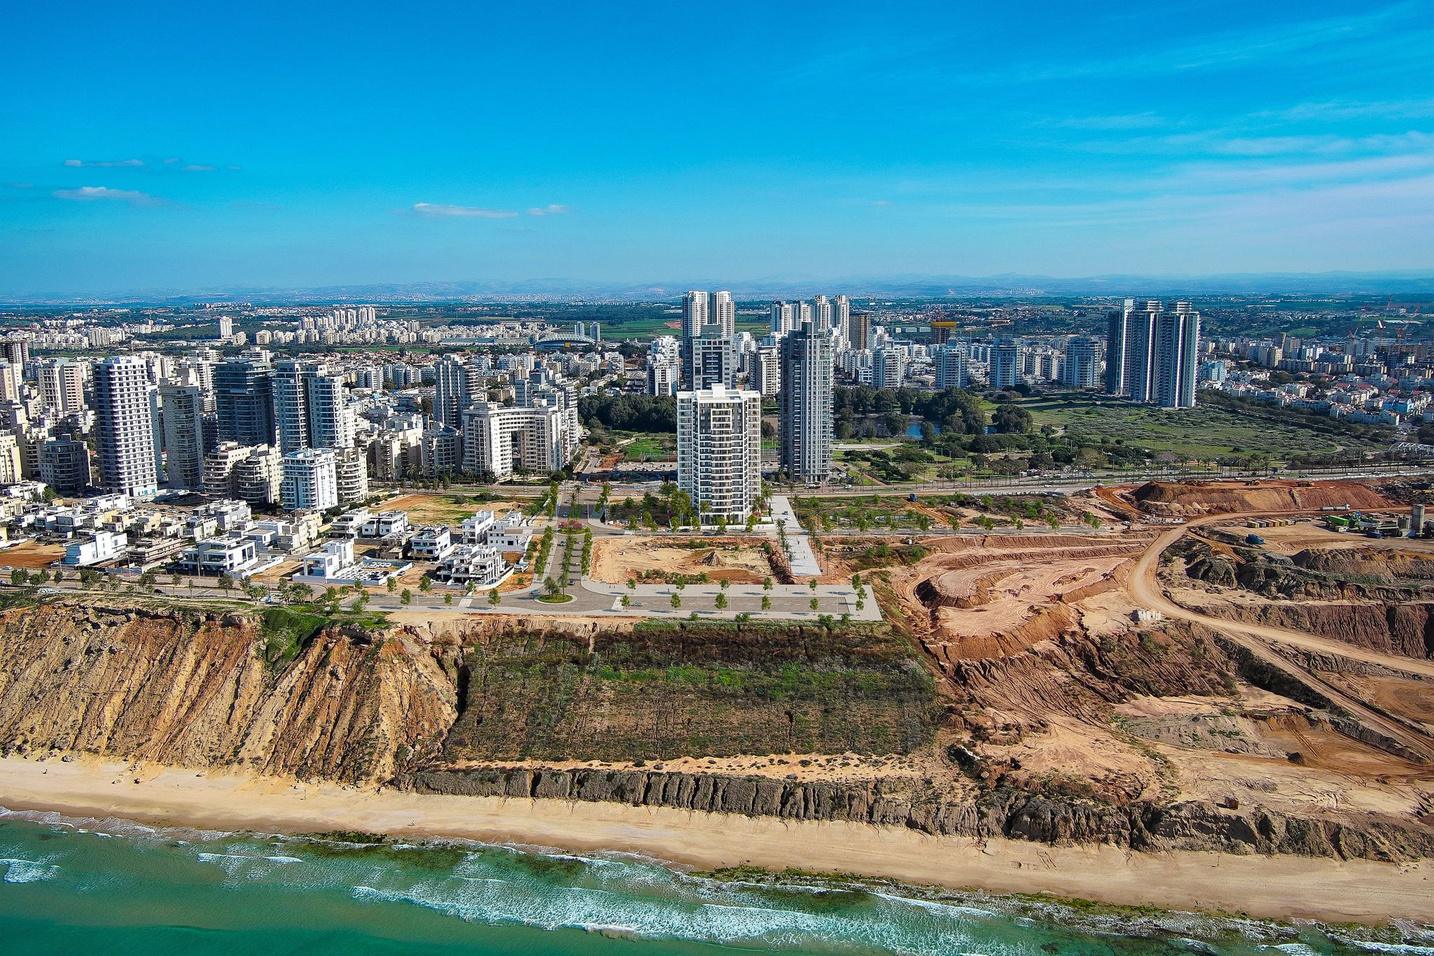
Vue aérienne du littoral
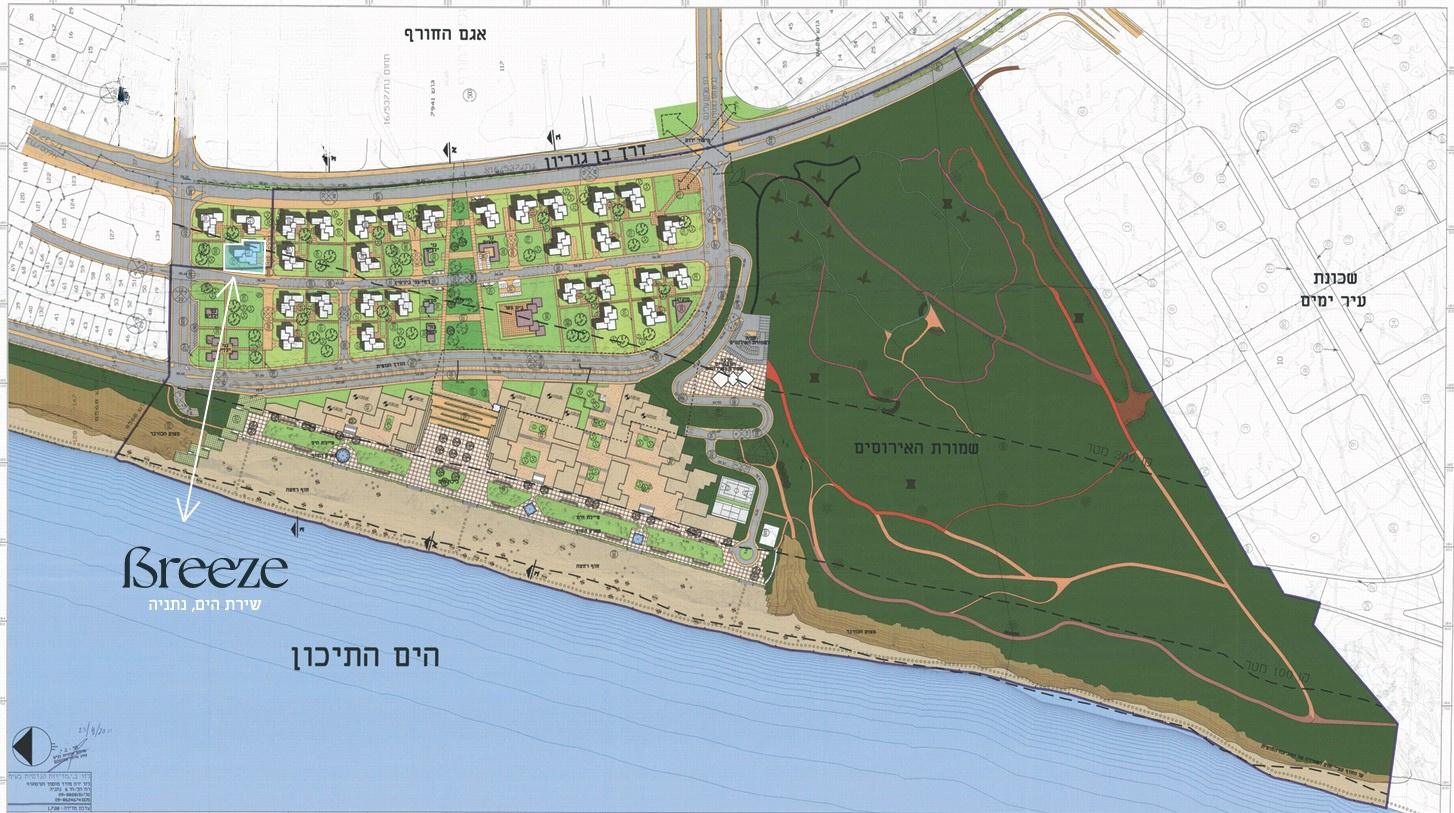
Le plan d'ensemble Breeze
The location

Facing the Mediterranean

The Shirat Ayam district from the air: the cliff, the beach 150 m away, and the town right behind.
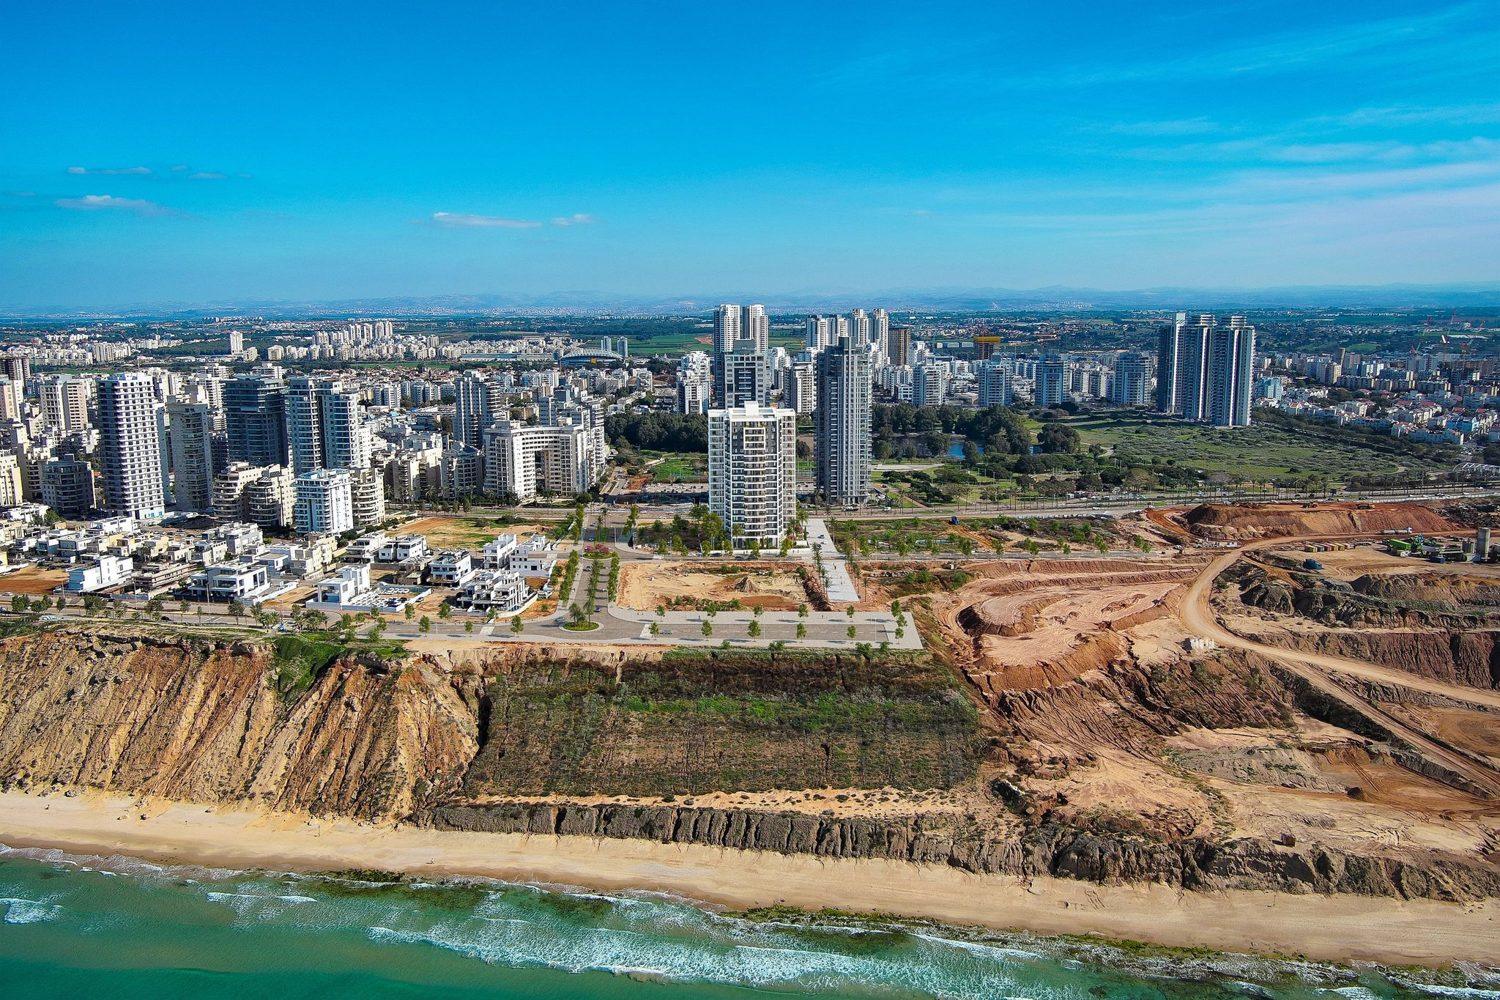
Shirat Ayam from the air
Floor plans & layouts

Find your apartment

Tap a layout to open its plan — you can zoom in/out on the details.

Layout B · 5 rooms · 130 m² + 12.5 m² · S-W📷 View the plan
Layout B1 · 5 rooms · 130 m² + 12.5 m² · N-W📷 View the plan
Layout D · 5 rooms · 133 m² + 13 m² · E-S-W📷 View the plan
Layout A · 5 rooms · 126 m² + 13 m² + roof 10 m² · E-S-W📷 View the plan
Layout D1 · 5 rooms · 133 m² + 13 m² · E-N-W📷 View the plan
Layout C1 · 5 rooms · 126 m² + 13 m² · E-N-W📷 View the plan
Layout A1 · 5 rooms · 126 m² + 13 m² + roof 10 m² · E-N-W📷 View the plan

20

Every image of the project

Tap an image: the slideshow starts on its own. Tap it again to stop.

Pre-sale — exceptional opportunity

Breeze · Shirat Ayam

What if it were you ?

An ADK advisor calls you back and sends the full pack — plans, availability and prices.

No obligation — a quick reply from a dedicated advisor. · Designed by Nadlan.Naoraï · © Nadlan.Naoraï — Registered trademark. All reproduction prohibited.

Thank you — your request has been sent.

An ADK advisor will call you very soon. Code de suivi : ——————

In the ADK app, this request assigns you an advisor.

   ARROWS ‹ › TO BROWSE  ·  TAP THE PHOTO TO SHOW THE MENU  ·  REQUEST INFORMATION  ·     ARROWS ‹ › TO BROWSE  ·  TAP THE PHOTO TO SHOW THE MENU  ·  REQUEST INFORMATION  ·  
01 / 08