FRעבENRU
ADK INVEST

Tel Aviv · Ramat Hasharon

Eve

North Park — the new urban creation.

Limited selection · private-appointment visits

Welcome to the new urban creation.

A new story

Living in the heart of the Tel Aviv metropolis, wrapped in 28.2 hectares of green park — a new chapter, between Tel Aviv and Ramat Hasharon.

The EVE complex redefines living: several buildings linked by gardens, walkways and shared “Social Club” spaces. An architecture of curved planted balconies, unique in the Israeli landscape.

CityTel Aviv · Ramat Hasharon
DistrictNorth Park
Setting28.2-ha ecological park
Shared spacesSocial Club in every building
StatusUnder construction
BudgetOn request
The project

When architecture embraces the living

Buildings with curved lines, cascading planted balconies, a succession of gardens and walkways: a post-urban approach to family life, greener and gentler.

28.2 ha
Ecological park
North Park
New district
Social Club
In every building
360°
Natural spaces
Urban nature

28.2 hectares of vast ecological park

A green park that preserves nature, antiquities and farming heritage, and extends the greenery to Hayarkon Park and the beach — cycle paths, shaded areas, 360° of natural spaces.
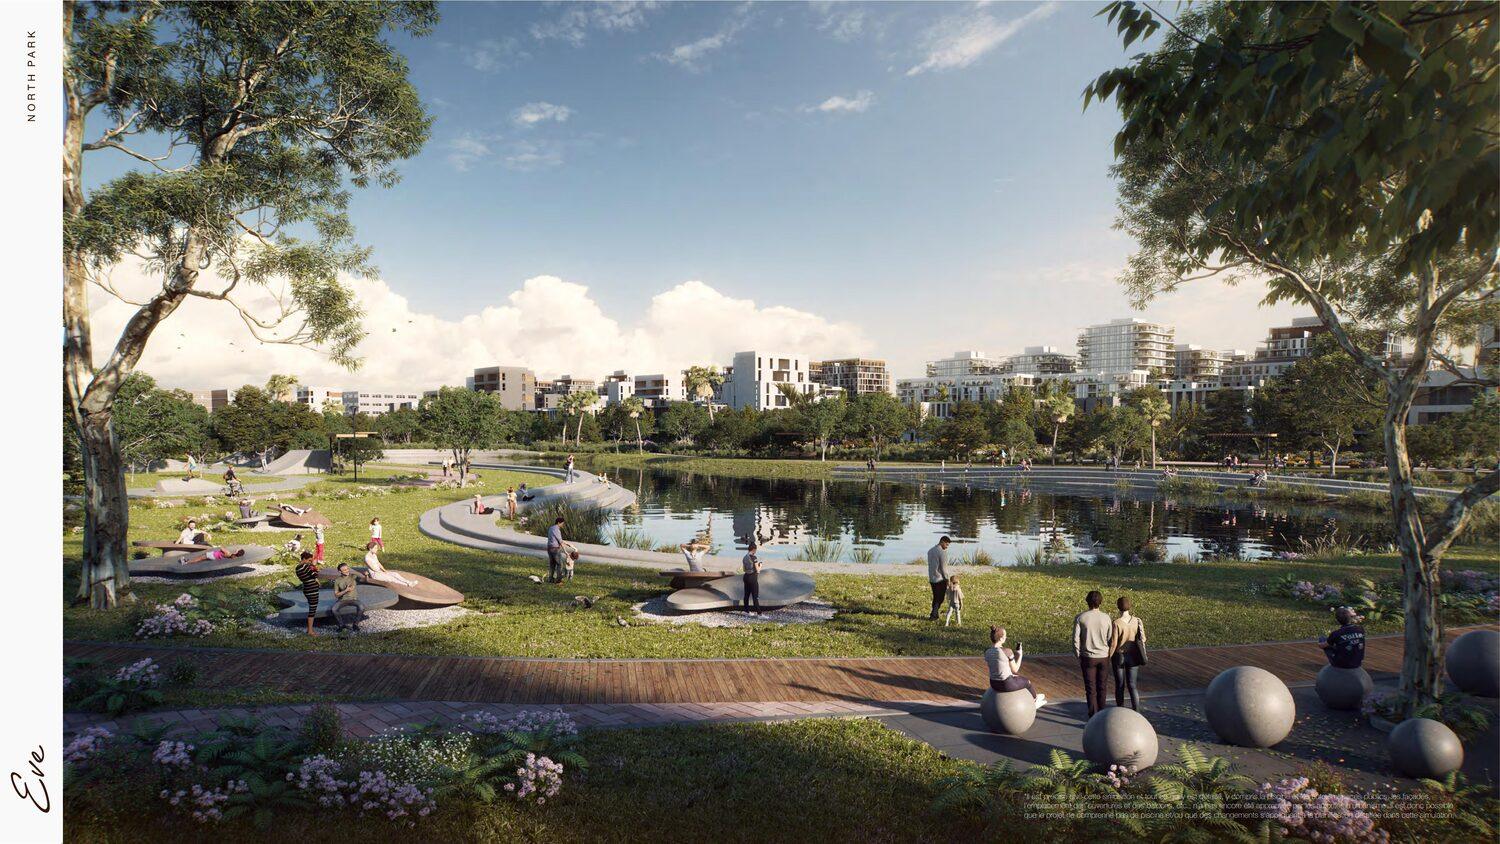
The park écologique
01

Sharon Park forest

11.1 ha of plum trees and Mount Tabor oaks, planted forest and archaeological park.

02

Water & farming

Winter ponds (5.1 ha), intensive gardening (6.2 ha), pecan orchard and educational farm.

03

All the way to the beach

A continuity of green spaces linking the district to Hayarkon Park and the coast.

The Social Club

Where indoors meets outdoors

In every building, a shared space open to all residents: a holistic, community-minded way of life, healthier and greener — designed for the whole family.

“A living environment that meets every need.”

A day at Eve

The Social Club, morning to night

9:00Morning workout
11:00Workspace · work time
14:00Sunbathing · pool
16:00Play time · kids
19:00Dinner
21:00Movie night

Gym, pool, coworking space, playground, shared kitchen and cinema — all right at your door.

The new district

North Park, a city within the city

Everything within walking distance, along the Ayalon highway (Route 20): schools, services, healthcare, shops and leisure.

  • Education2 primary schools · middle school · high school · 15 kindergarten classes · special-education school
  • CommunityCommunity & social centres · early-childhood centre · youth movement
  • Health & seniorsMedical centres · retirement home · day centre
  • Neighbourhood lifeShopping centre · country club · synagogue · mikveh
The Social Club

The shared spaces

👆 Tap a space 📷 View to open its real photos.

Two pool areas on terraces📷 View
The large planted atrium📷 View
Modern gym (7th floor)📷 View
Pilates & yoga studio over a zen garden📷 View
Dedicated work spaces📷 View
Large dining room for entertaining📷 View
Magical kids' space📷 View
Cinema room📷 View
Acoustic music room📷 View
The layouts

Three ways to live here

Apartments D (5 rooms), E (3.5) and C (2.5). Tap to open full-screen — developer simulations, for illustration only.

Apartment D · 5 rooms📷 View full-screen
Apartment E · 3.5 rooms📷 View full-screen
Apartment C · 2.5 rooms📷 View full-screen

Main technical specifications

The shared spaces
Designed by the field's leading designers. Luxurious entrance lobby · spacious residents lounge with luxury seating areas, library, leisure and guest spaces · spacious gym with high-end equipment · residents' car park with state-of-the-art access control and epoxy-coated bays.
The apartments
Porcelain stoneware floors 100×100 or 120×60 · elegant main entrance door · closed-circuit colour TV intercom, EGBER model COMEL or equivalent · interior doors with concealed hinges, oven-painted wood, magnetic lock and polymer frame, plus an extra leaf for the secure room · three-phase connection · VIMAR / BTICINO fittings or equivalent · VRF mini-central air conditioning · smart-home system for the common areas · intercom and closed-circuit television via cameras linked to a central guard post.
The kitchen
Luxurious kitchens chosen from the best suppliers · Caesarstone worktop, range of shades to choose from · integrated sink · elegant tap with pull-out spray from leading brands.
The bathrooms
Porcelain stoneware floors 33×33 or 60×60 · full-height wall cladding in luxury tiles with a decorative band · shower with a 4-way diverter in the master bathroom · luxurious vanity unit with basin, elegant shelf and wall mirror · GROHE taps or equivalent · wall-hung WCs with concealed cistern.
The terrace
Gas supply on the terrace.

⚠️ Developer's disclaimer, taken from their own brochure: the simulations — including the swimming pool and the other common spaces, the façades, the position of openings and balconies — have not yet been approved by the planning authorities. The project may therefore not include a pool, and elements may change. Only the contract, plans and technical specifications signed by the parties bind the company.

18

Every image of the project

Tap an image: the slideshow starts on its own. Tap it again to stop.

Limited selection — by private appointment

Eve · North Park

What if it were you ?

An Eve advisor calls you back and sends the full pack — plans, availability and prices.

No obligation — a quick reply from a dedicated advisor. · Designed by Nadlan.Naoraï · © Nadlan.Naoraï — Registered trademark. All reproduction prohibited.

Thank you — your request has been sent.

An Eve advisor will call you very soon. Tracking code: ——————

In the ADK app, this request triggers the raffle and assigns you an advisor.

   ARROWS ‹ › TO BROWSE  ·  TAP THE PHOTO TO SHOW THE MENU  ·  REQUEST INFORMATION  ·     ARROWS ‹ › TO BROWSE  ·  TAP THE PHOTO TO SHOW THE MENU  ·  REQUEST INFORMATION  ·  
01 / 09