FRעבENRU
ADK INVEST

Jerusalem · Ein Kerem

Pastoral

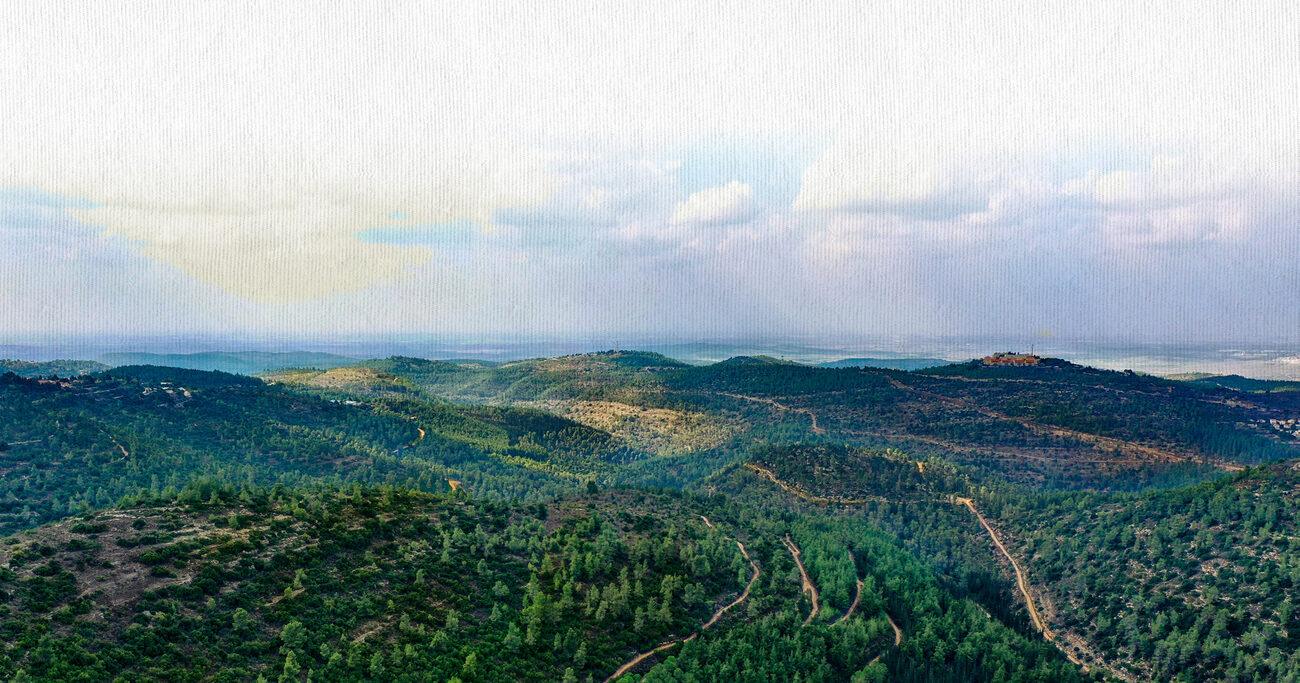
Where the city ends and the forest begins.

Limited release · private viewings by appointment

Some places you don't look for. You recognize them.

Life in harmony

Breathe the pure mountain air. Wake up to the Jerusalem forest. Come home like you're arriving for a weekend — every day.

By ICR, one of Israel's most influential real-estate groups, born from the alliance of Israel Canada and Reem Residences. A rare address at the crossroads of luxury, nature and neighbourhood life — the kind of place you never forget, even when you weren't thinking about it.

DeveloperICR · Israel Canada / Reem
CityJerusalem — Ein Kerem
Composition4 towers · 7-storey base
SettingJerusalem forest
StatusNow selling
BudgetOn request
The project

Four towers on the mountainside

Linked by their seven lower floors, terraced in keeping with the Jerusalem of stone — each residence opens onto spectacular, unobstructed views over Ein Kerem.

4
Residential towers
7
Base floors
20 ha
Neighbouring park
360°
Forest views
The residences

Find yours

From a family 3-room to a panoramic penthouse — every home with a terrace and open view. Price list and floor areas in the brochure.

3 rooms

The pied-a-terre

Terrace · forest view
On requestAreas in brochure
4 rooms

The family home

Large terrace · dual aspect
On requestAreas in brochure
5 rooms

The prestige

Panoramic living room
On requestAreas in brochure
Penthouse

The summit

Duplex · 360° terrace
On requestVery limited release
The lifestyle

In the morning, the forest wakes you

Light slides over the hills, the air smells of pine and warm stone. Coffee on the terrace, the kids run to the park, the city minutes away — yet it feels miles off.

“From the heights, the landscape truly comes in.”

The location

South-west of Jerusalem

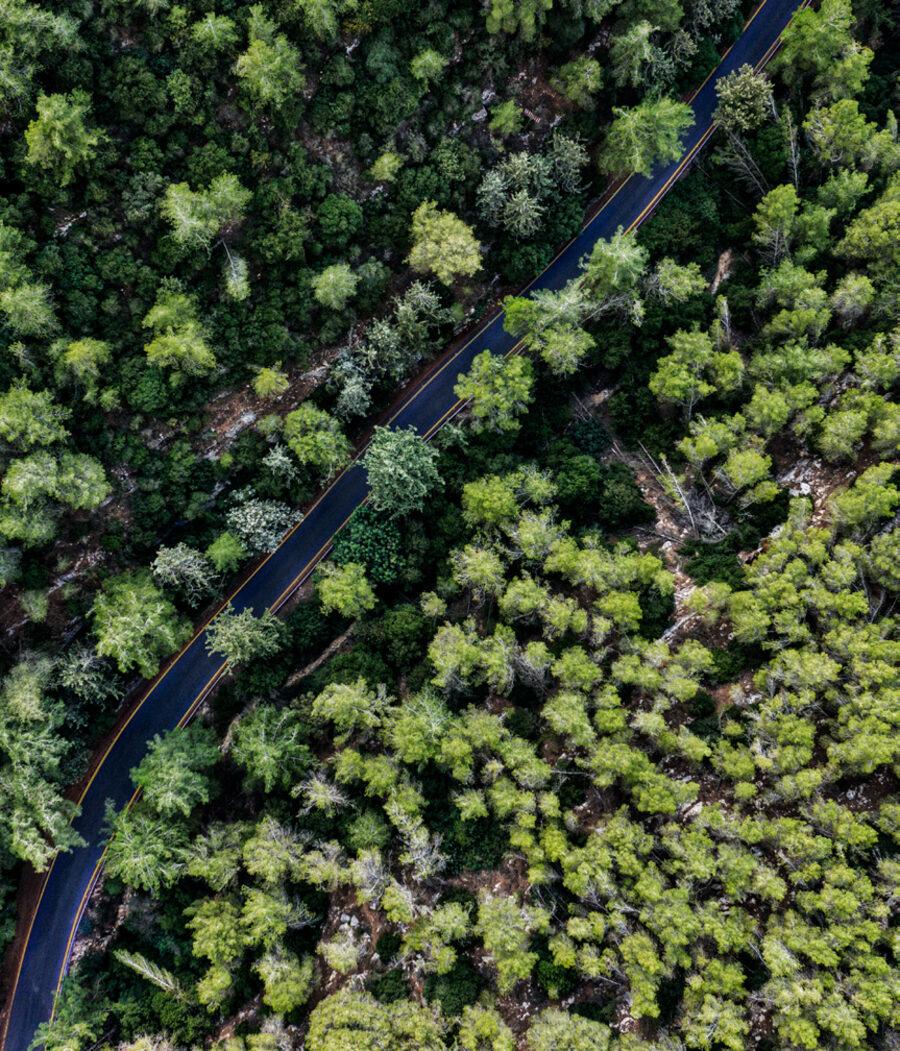
The calm of the forest, the city within reach: light rail, main roads, leading hospitals, schools and shops — without ever breaking the quiet.
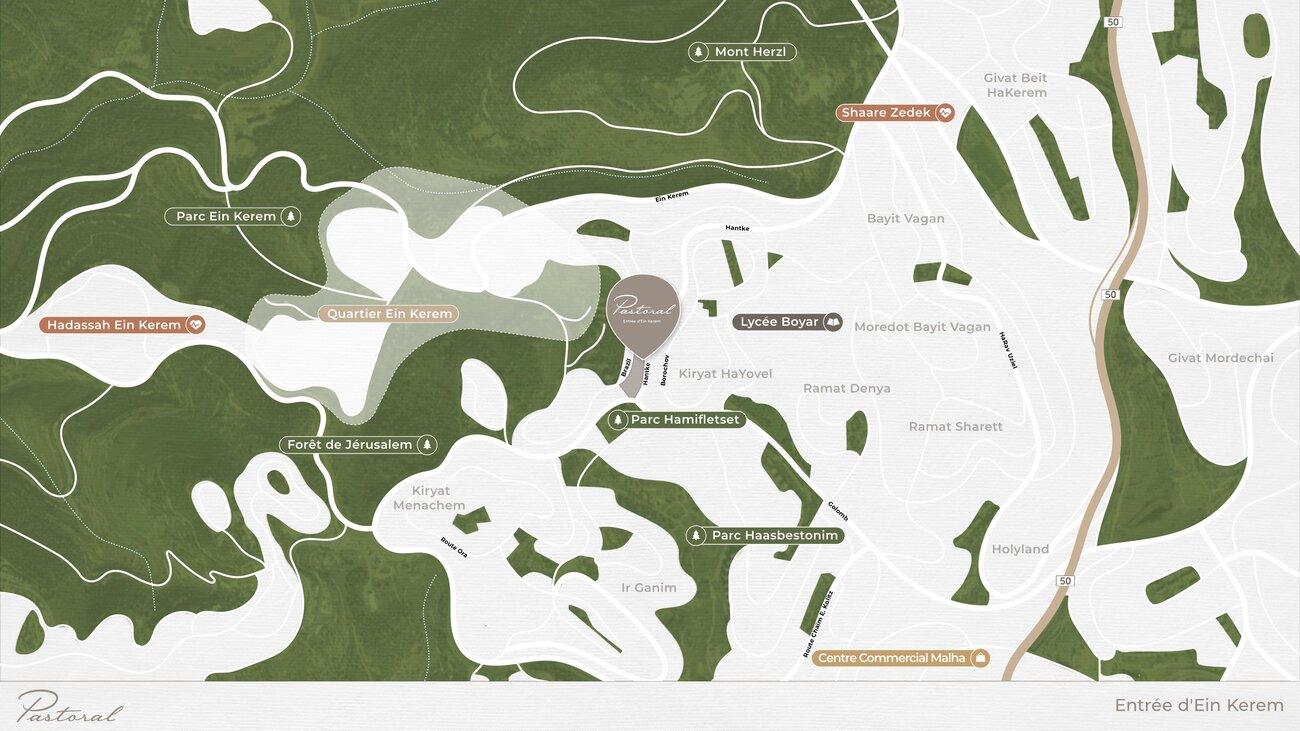
  • HealthHadassah · Shaare Zedek
  • TransportLight rail · Route 50
  • EducationBoyar High School
  • ShoppingMalha Centre
  • NatureJerusalem forest
  • LeisureHamifletset · Haasbestonim parks
Location map
A green setting

Living in harmony with nature

Forest
Panorama
01

Haasbestonim Park

20 ha: artificial lake, cycle paths, trails, playgrounds.

02

Hamifletset Park

Niki de Saint-Phalle's Monster sculpture, a Jerusalem icon.

03

Jerusalem forest

Pines and cypresses, trails and clearings, just steps away.

The site plan

Four towers, four trees

Fig, Oak, Pine and Olive line up between Brazil Street and Hantke Street, the Jerusalem forest behind, the tram in front. Tap the plan to enlarge it and read the detail.
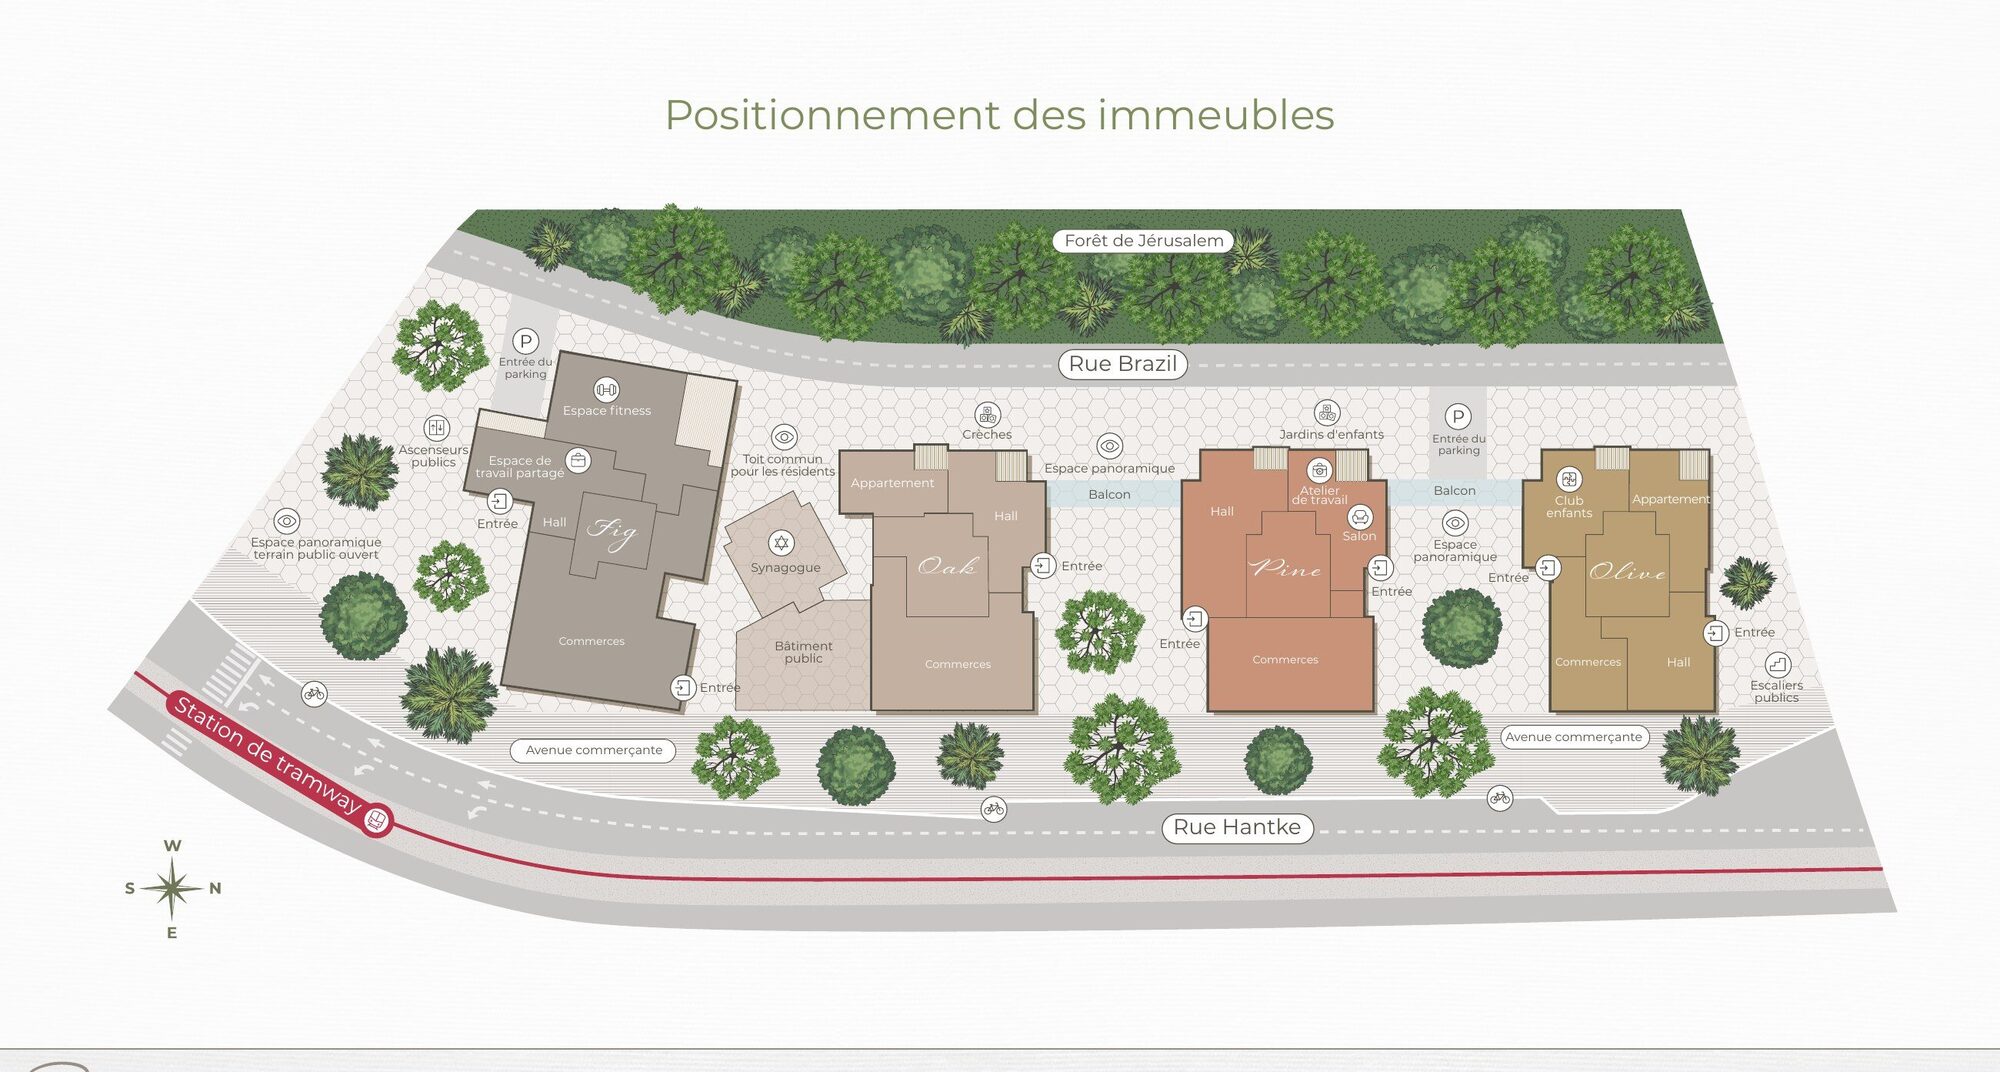
Fig
Fitness · coworking
Oak
Nurseries · shared roof
Pine
Lounge · workshop
Olive
Kids club
Building layout: Fig, Oak, Pine, Olive

👆 Tap the plan to enlarge · 📍 See the neighbourhood map · 🌿 See the rooftop plan

Amenities & facilities

A complete lifestyle, right at home

Shared spaces by Dana Oberson — sport, work, community and nature together.

425
Apartments
4
Towers · 23 floors
20 ha
Urban park
1
Parking / home

👆 Tap a space marked 📷 View to open its photos.
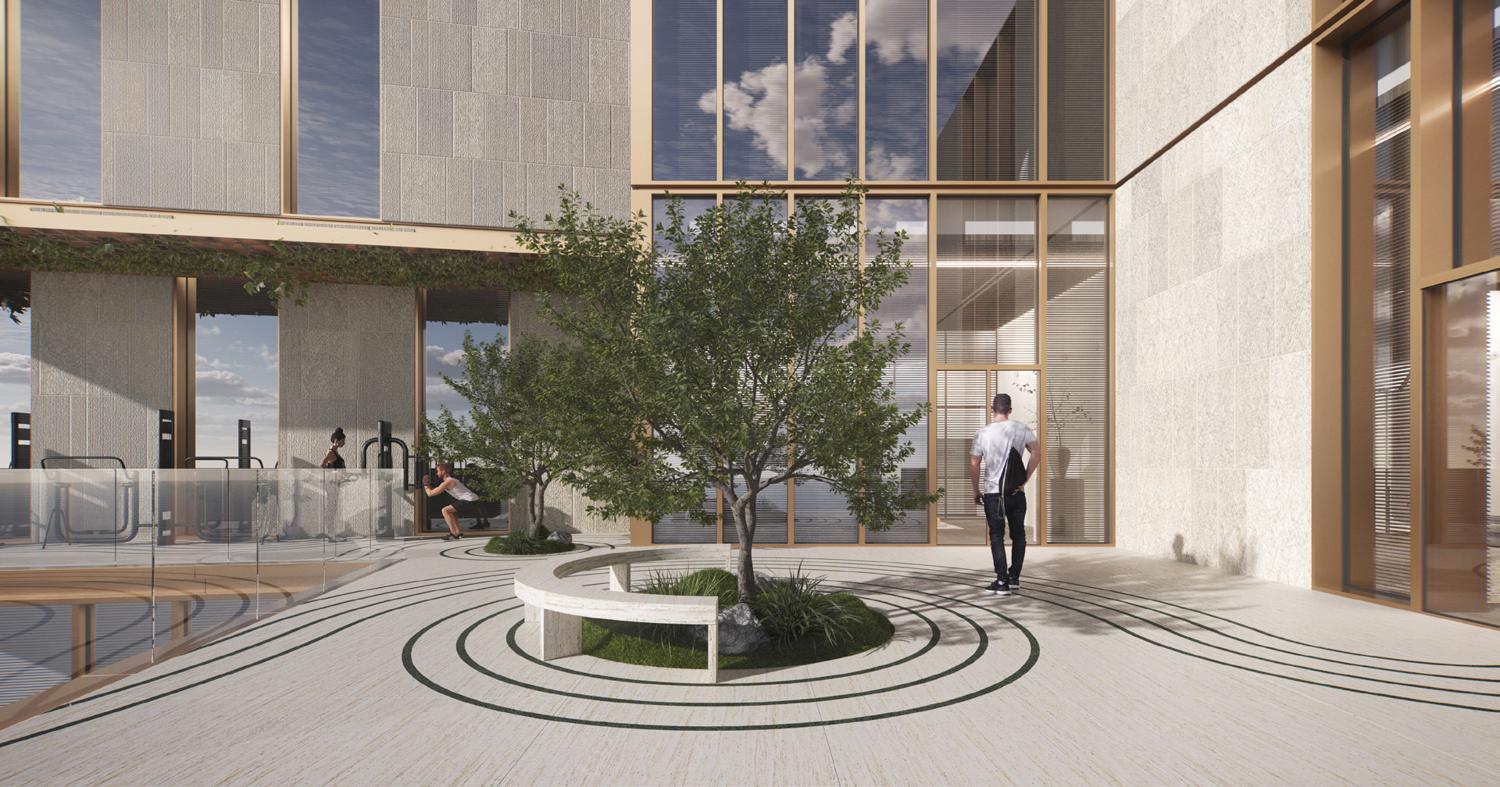
Gym facing Jerusalem📷 View
Indoor gym📷 View
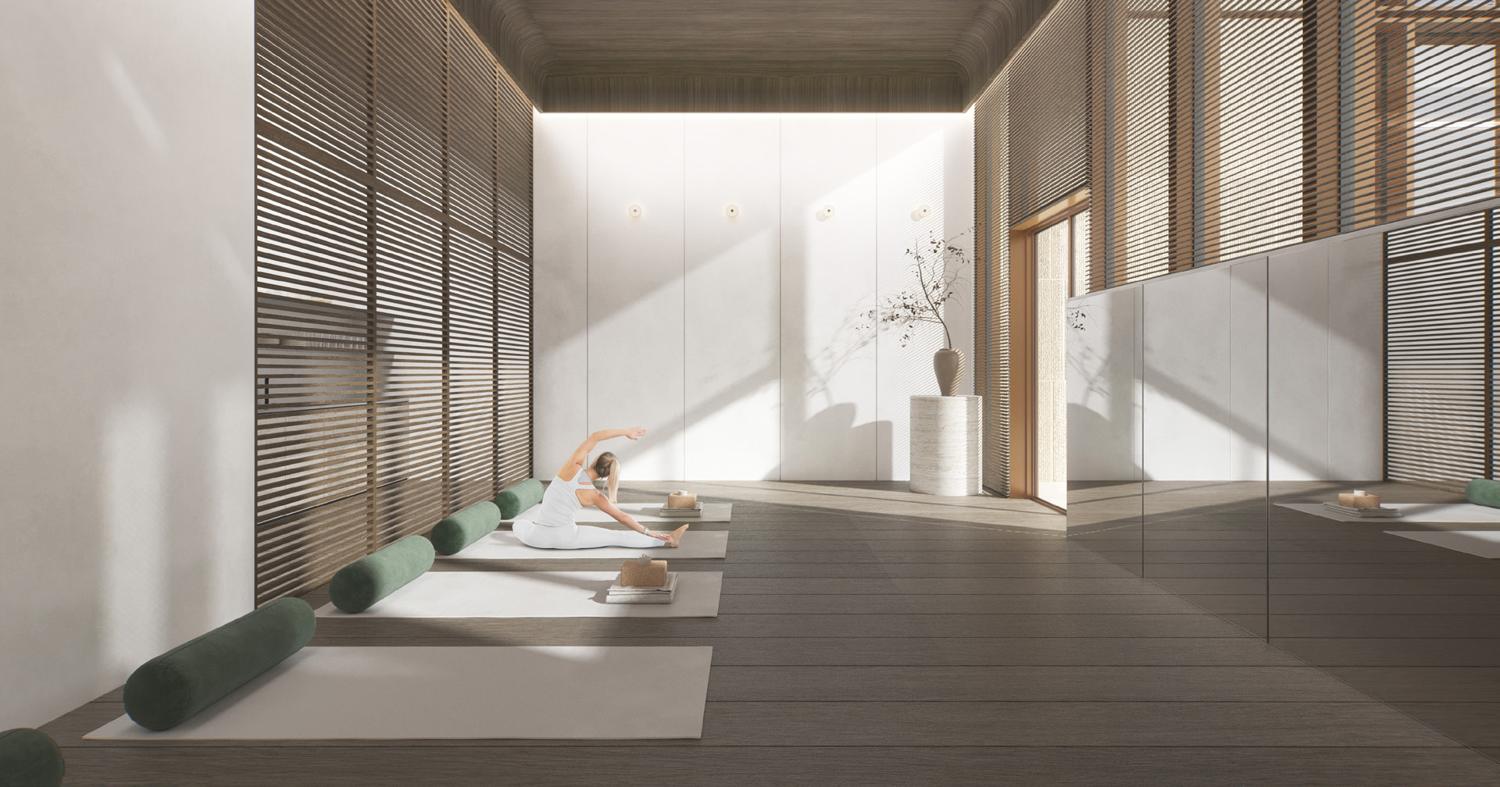
Yoga studio📷 View
Outdoor sports area📷 View
Kids club & nurseries📷 View
Residents lounge📷 View
Coworking space📷 View
Equipped meeting room📷 View
Large garden with fire pit📷 View
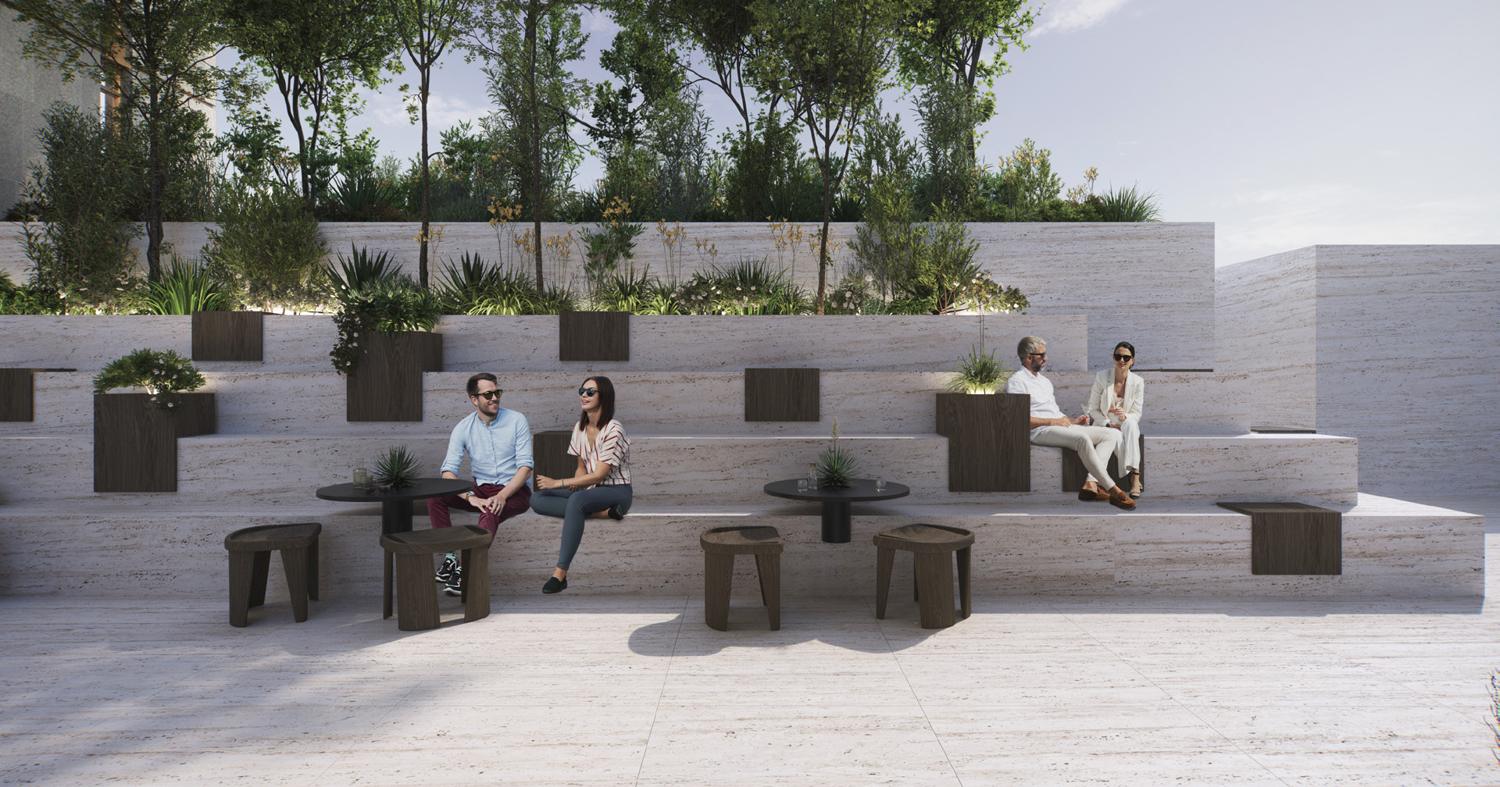
Gazebo & lounge corners📷 View
Synagogue📷 View
Panoramic rooftop & sukkah📷 View
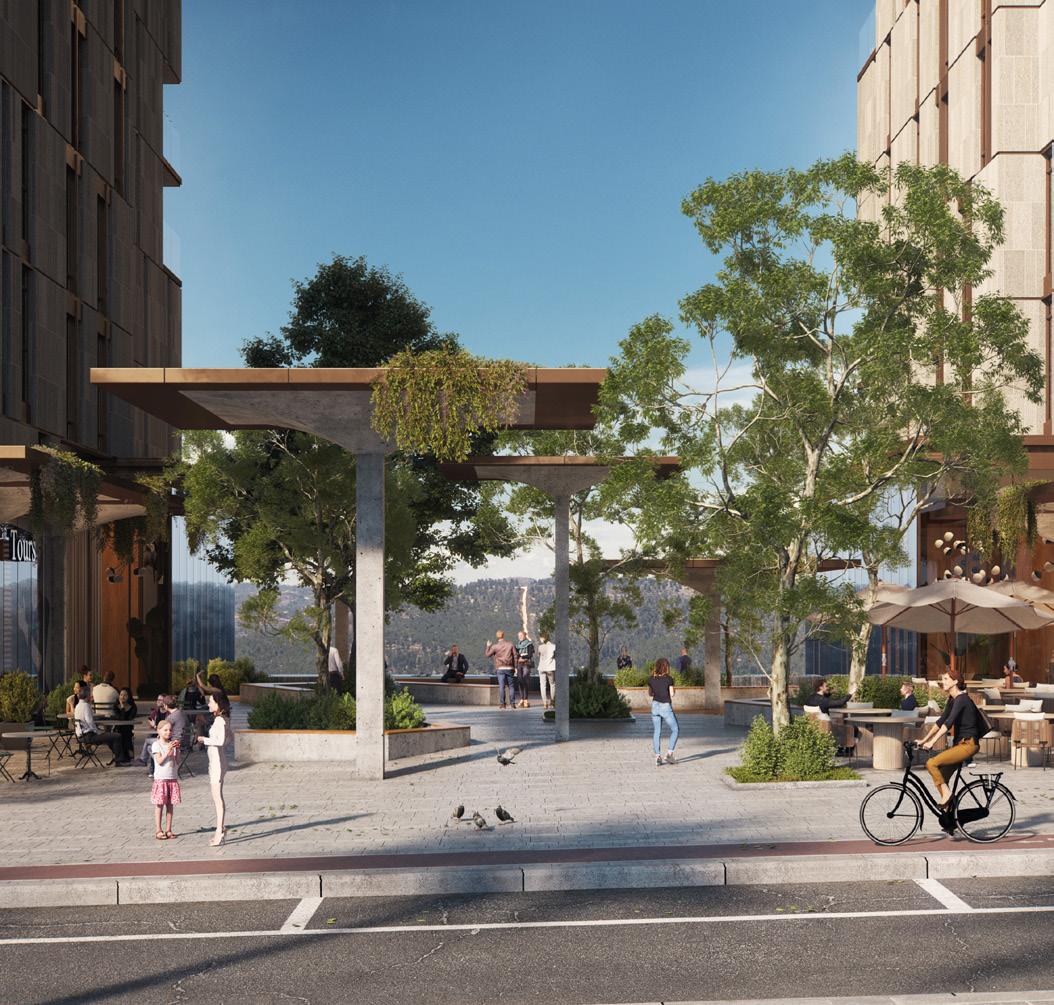
Mahane Yehuda-style shops📷 View
Covered parking for every home
Lobby and residents lounge
Gym / yoga
Rooftop and lounge corners
Shopping avenue
The residences

Apartments designed down to the detail

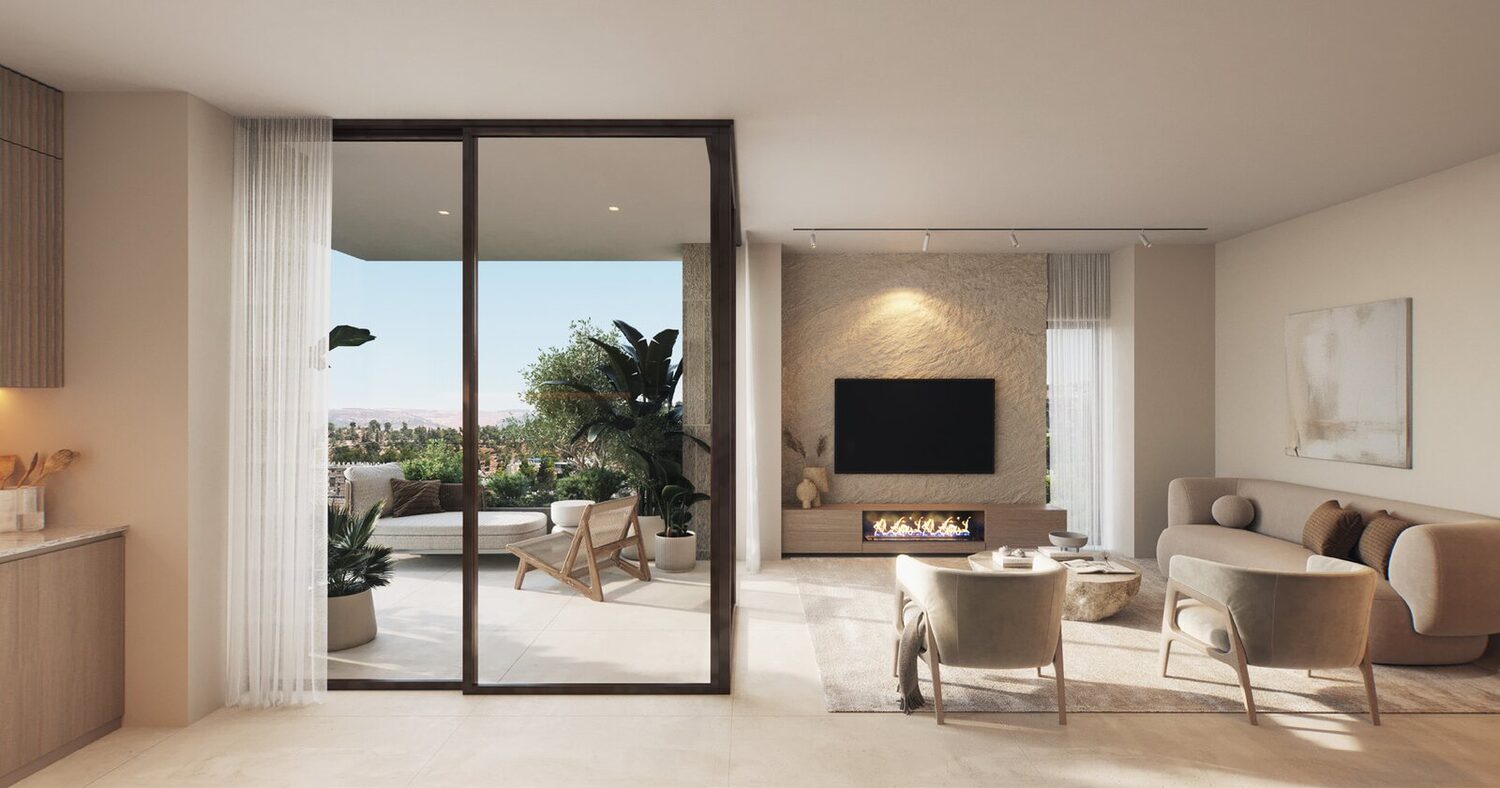
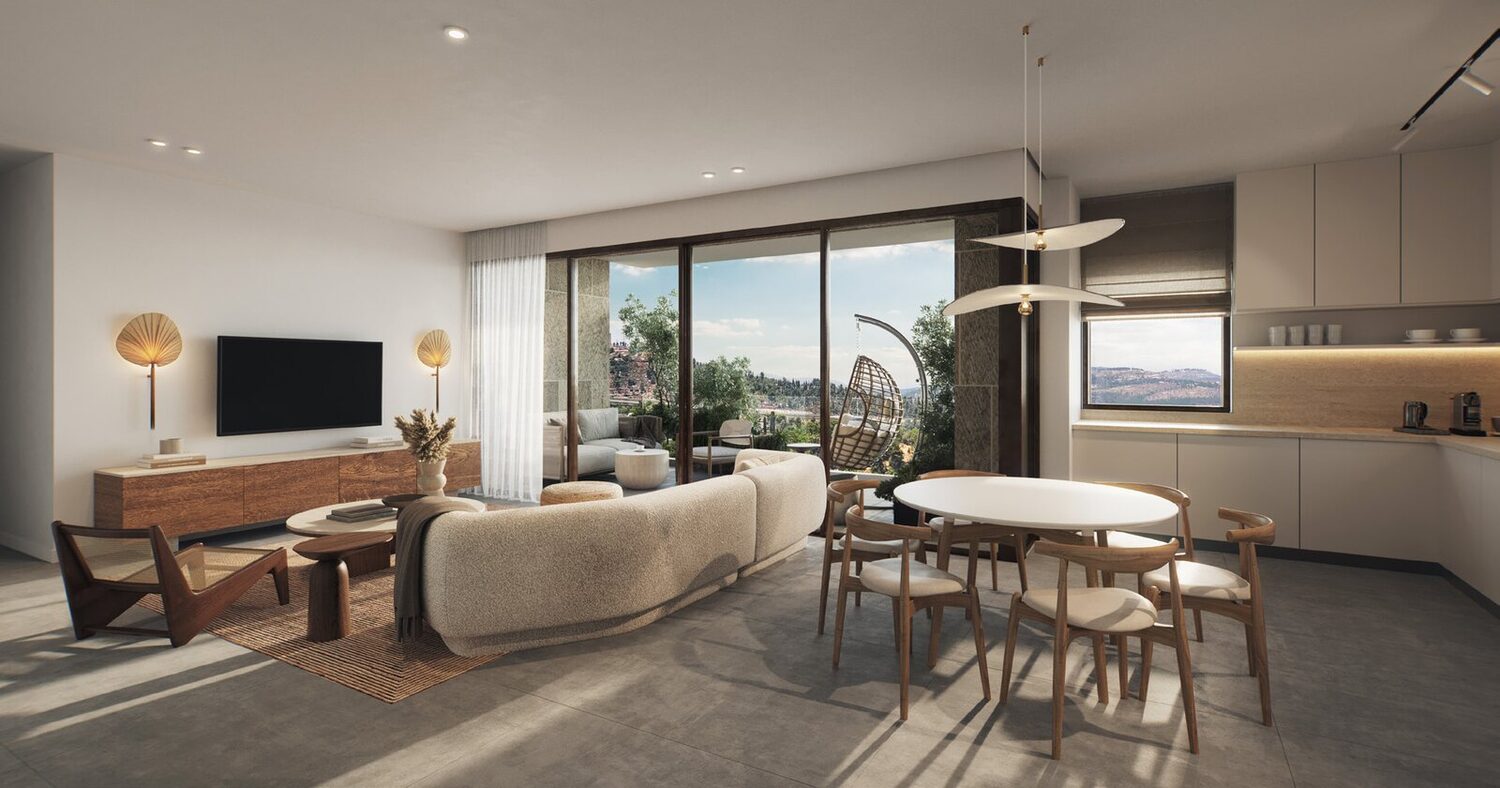
The ICR standard: fine materials, smart home, large light-filled volumes.
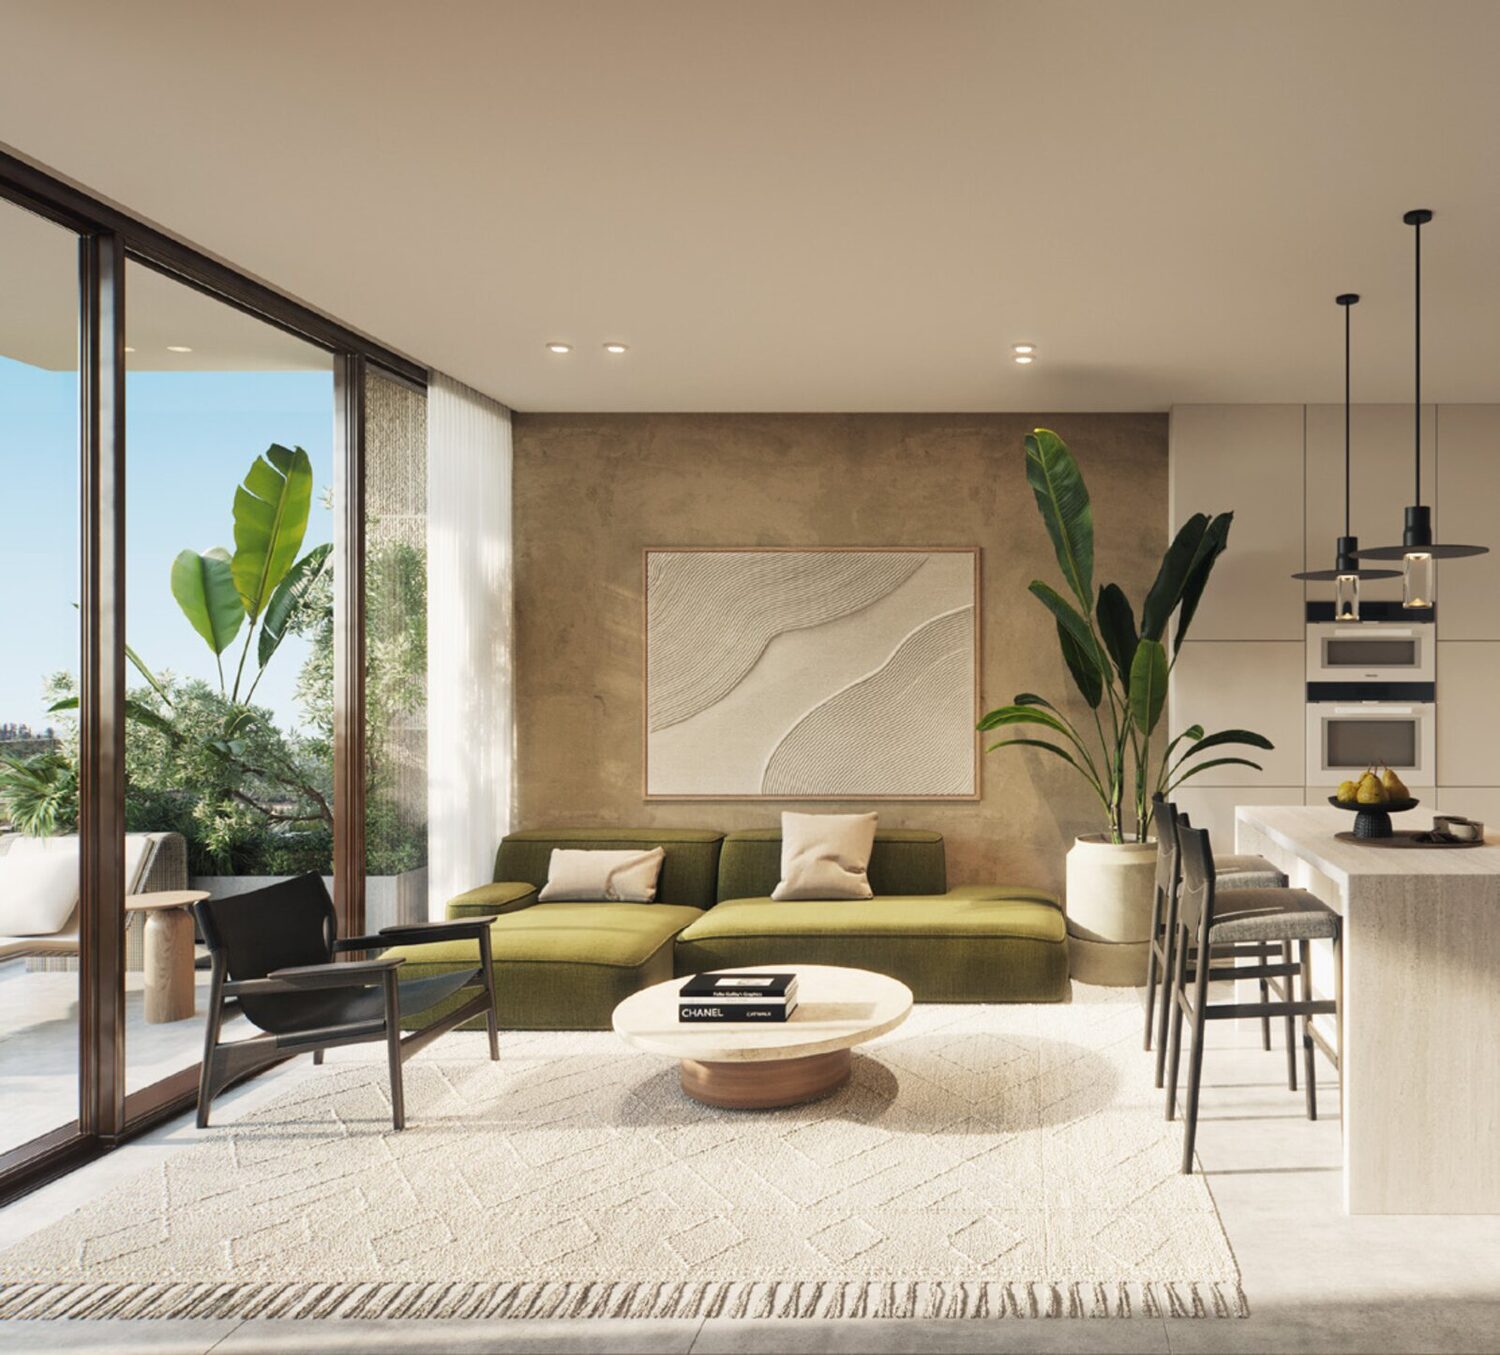
Apartment B5 — 3.5 rooms
Apartment C7 — 4 rooms
Apartment D1 — 5 rooms

B5 · 3.5 rooms  |  C7 · 4 rooms  |  D1 · 5 rooms  —  👆 Tap to enlarge.

Technical specifications

The towers and shared spaces
Luxurious entrance lobby · spacious residents lounge with seating areas · rooftop, leisure space and guest reception · spacious gym with high-end equipment · covered parking for every apartment.
The apartments
Porcelain stoneware floors 100×100 or 120×60 · elegant main entrance door · closed-circuit colour video intercom · quality interior doors, choice of shades and models · double-glazed windows · electric roller shutters in every room except the secure room · TV and telephone point in every room · three-phase electrical connection · GEWISS electrical fittings or equivalent · Inverter mini-central air conditioning · preparation for a gas water heater.
The kitchen
Luxurious kitchens chosen from the leading suppliers · Caesarstone worktop, range of shades to choose from · integrated sink · elegant tap from the leading brands.
Bathrooms and terrace
Porcelain stoneware floors 33×33 or 60×60 · shower with 4-way diverter in the master bathroom · luxurious bathroom cabinet with basin, elegant shelves and wall mirror · GROHE taps or equivalent · wall-hung WCs with concealed cisterns · acrylic bathtub.
Terrace: electrical point, water and gas supply, wood-effect tiling.

Images for illustration only. Specifications supplied by the developer, subject to change.

31

Every image of the project

Tap an image: the slideshow starts on its own. Tap it again to stop.

Limited release — a few apartments per floor

Pastoral · Gateway to Ein Kerem

What if it were you?

A Pastoral advisor will call you back and send the full brochure — floor plans, availability and prices.

No obligation — a quick reply from a dedicated advisor. · Built by Nadlan.Naoraï · © Nadlan.Naoraï — Registered trademark. Reproduction prohibited.

Thank you — your request has been sent.

A Pastoral advisor will call you very soon. Tracking code: ——————

In the ADK app, this request triggers the draw and assigns you an advisor.

   ARROWS ‹ › TO BROWSE  ·  TAP THE PHOTO FOR THE MENU  ·  REQUEST INFORMATION  ·     ARROWS ‹ › TO BROWSE  ·  TAP THE PHOTO FOR THE MENU  ·  REQUEST INFORMATION  ·  
01 / 09