FRעבENRU
ADK INVEST

Ramat Gan · Pinat Ef'al

Serenity

The art of quiet living, at the gates of Tel Aviv.

By ICR · now selling

Breathe, reconnect, live in the green — minutes from the city.

The project

An exclusive 12-storey boutique building of 58 homes, by ICR — in the new Ramat Ef'al district, ~20 min from Tel Aviv.

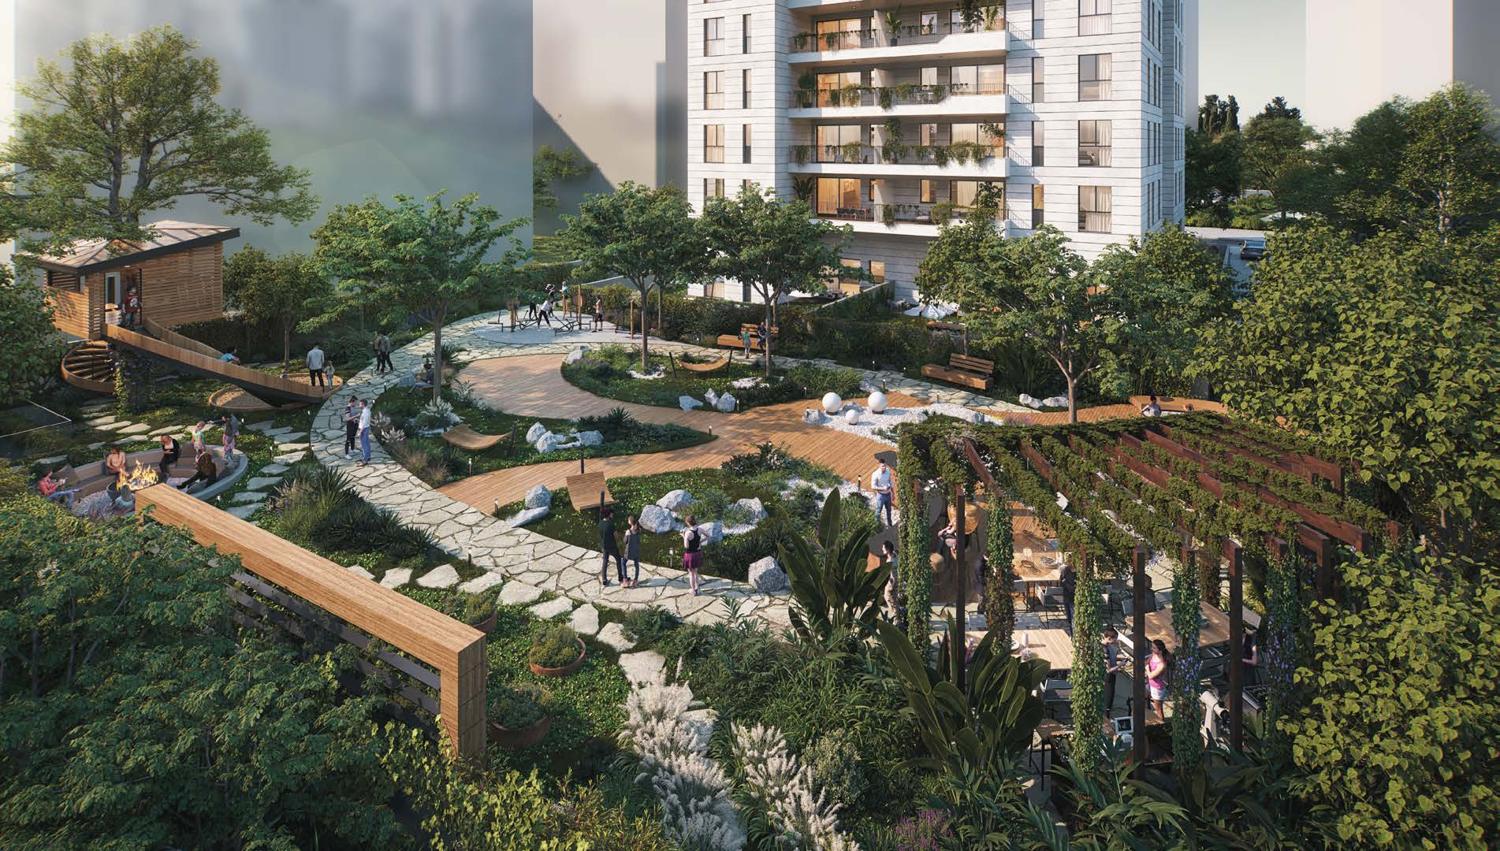
At the heart of the project, a 1,000 m² private park: maximum privacy and true community life, 5 min from the light-rail station (purple line).

CityRamat Gan · Pinat Ef'al
BuildingBoutique · 12 floors
Homes58
Private park1,000 m²
ArchitectGil Shenhav
StatusNow selling
The setting

A 1,000 m² private park

The finest surprise is outside: a 1,000 m² community boutique park — lawns, play areas and lounge nooks, for residents only.

1,000 m²
Private park
12
Floors
58
Homes
5 min
Light rail
The private park

A whole art of living right at your door

A community park designed for every generation — sport, relaxation, nature and togetherness.

12
Floors
58
Homes
1,000 m²
Private park
5 min
Light rail

👆 Tap a marked space 📷 View to open its photos.

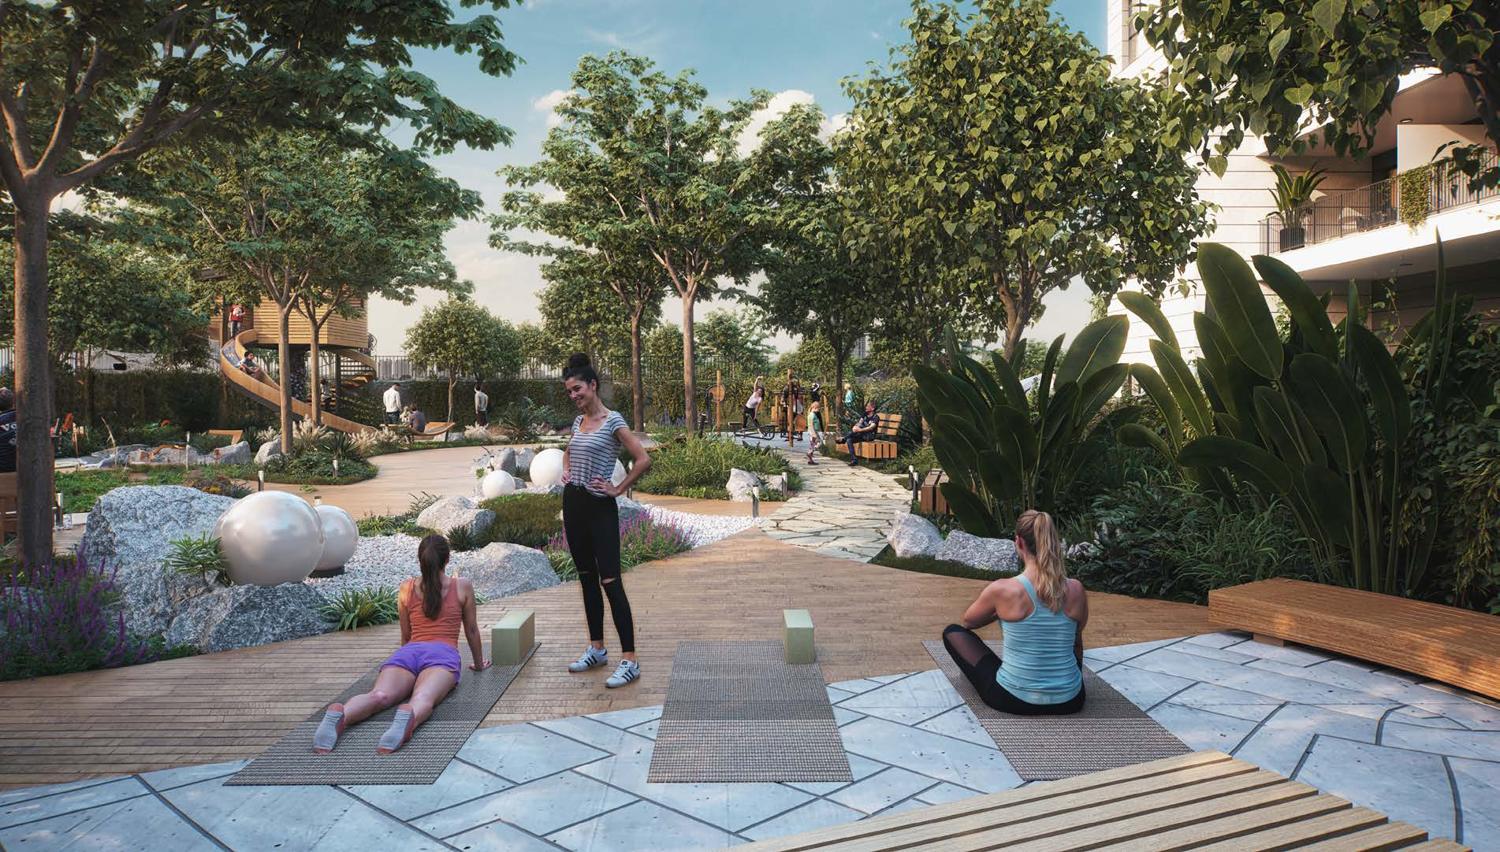
Yoga & tai-chi space📷 View
Outdoor gym📷 View
Indoor gym📷 View
Residents' club (lounge)📷 View
Fire pit & lounge corners📷 View
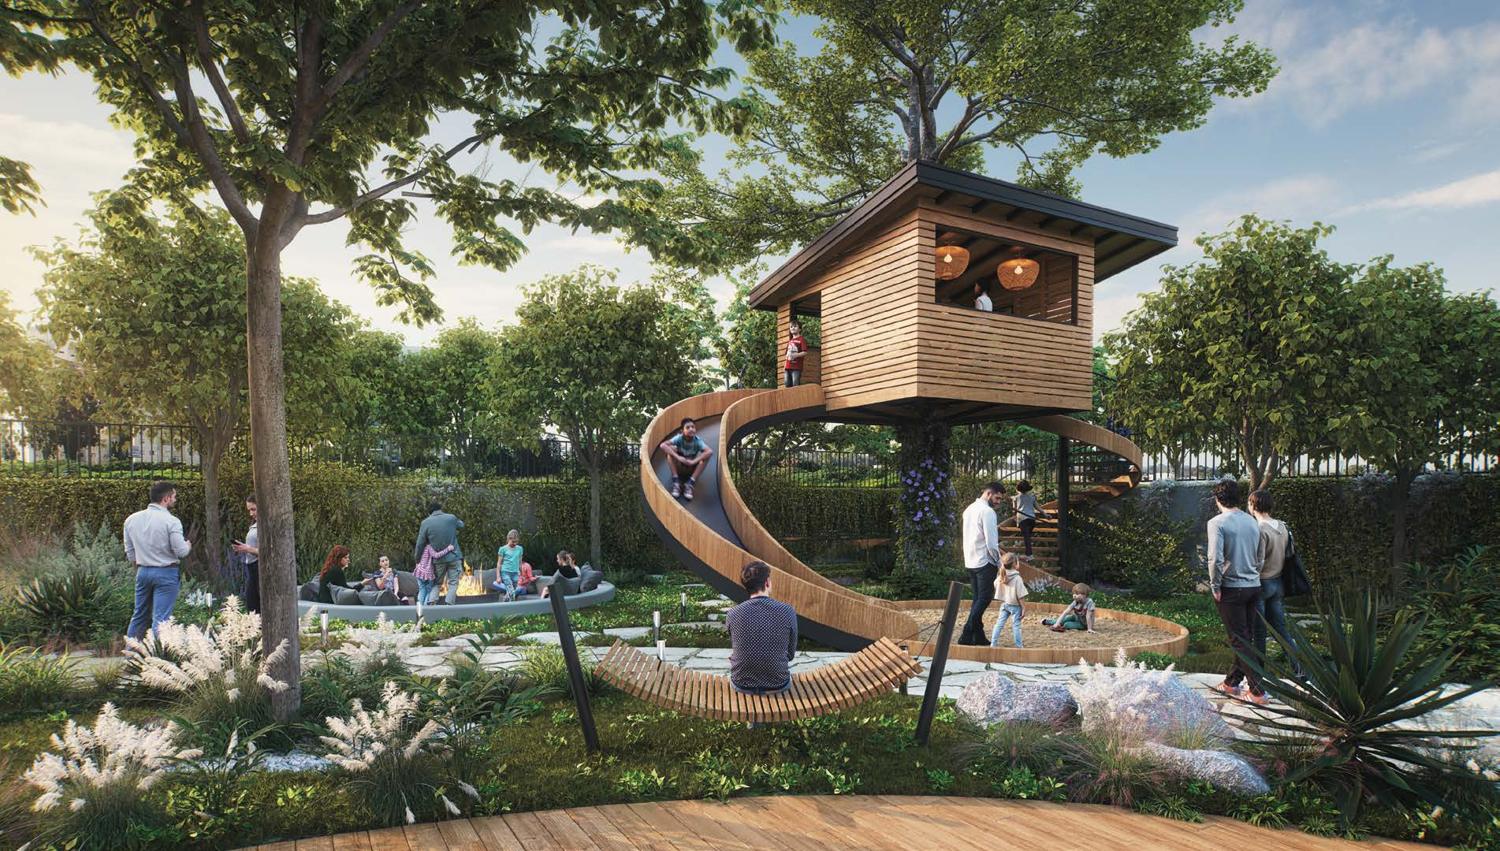
Kids' treehouse📷 View
Vegetable & herb garden📷 View
Covered summer kitchen for entertaining📷 View
Mediterranean grove & orchard📷 View
The park in pictures

To see it is almost to be there

The private park, the gym, the yoga space and the kids' treehouse — the places that make the difference.
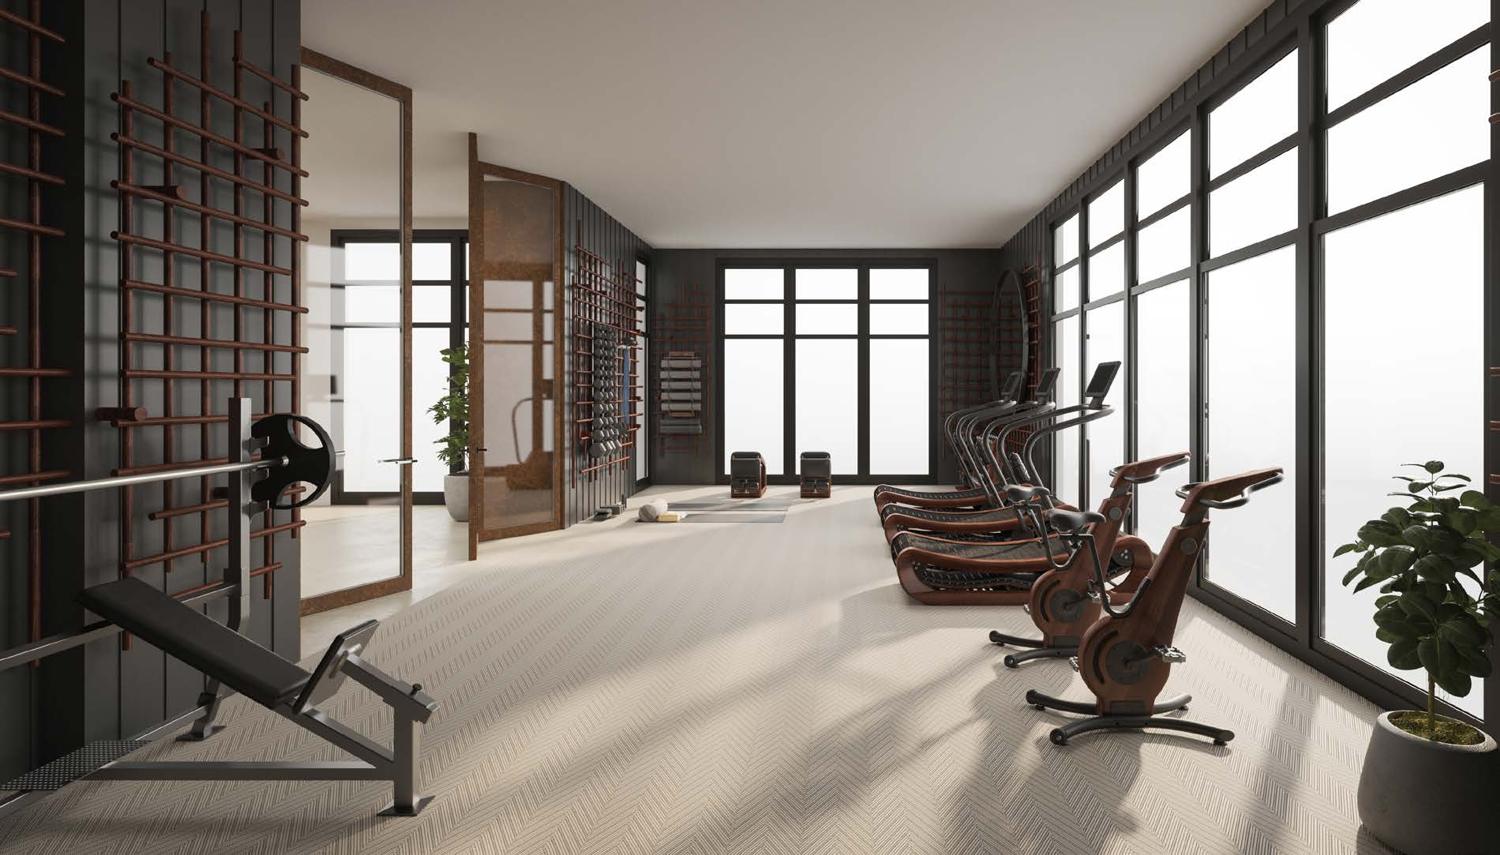
Salle de sport
Yoga & tai-chi space
The private park
Cabane des enfants
Wellness

Take care of yourself, at home

Sport and relaxation spaces, yoga terraces and shared living areas: a healthier, gentler way of life, every day.

“A living environment that meets every need.”

The art of living

Spaces designed for coming together

From dinner with neighbours to private terraces — every space invites you to slow down and savour.
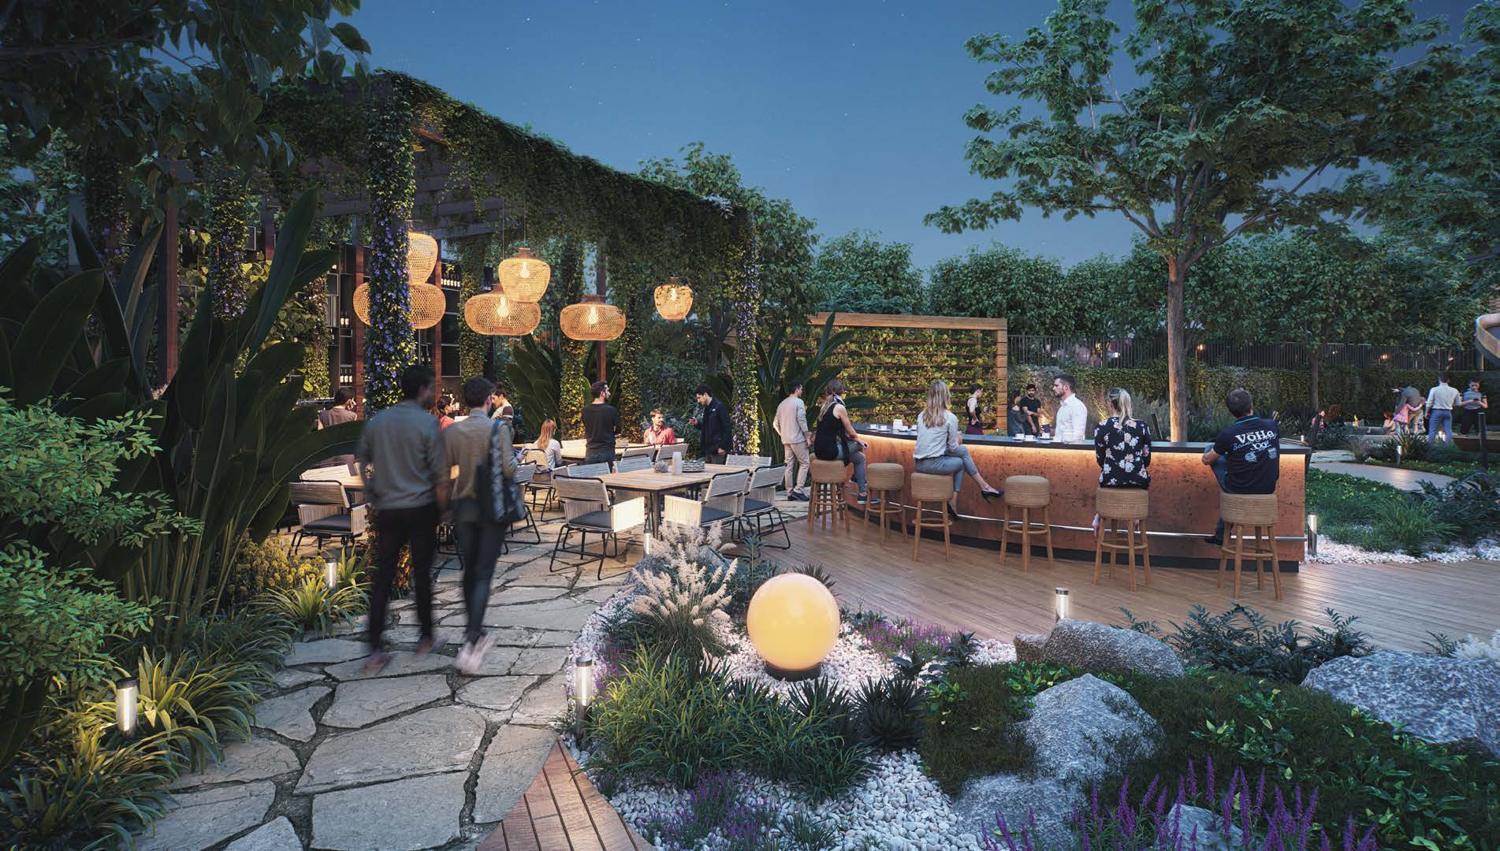
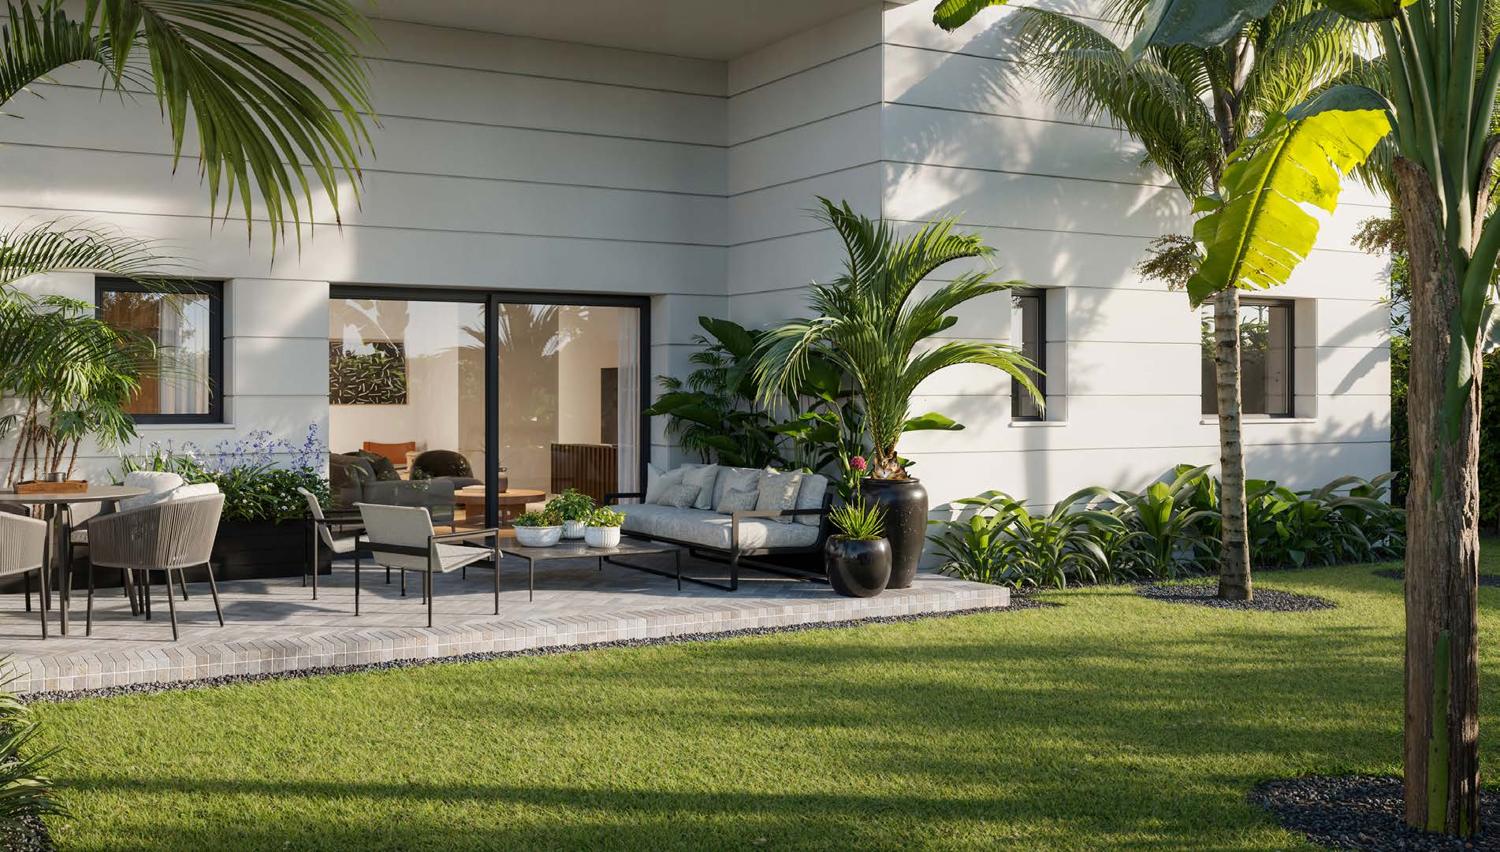
Espaces de vie partagés
Terrasse privative
The residences

An interior with a rich specification

A luxurious, contemporary design, a smart layout, fine materials — every apartment conceived as a dream home.

  • ElectricalSmart electrics controllable from your smartphone, colour video intercom, three-phase
  • KitchenChoice of 2-3 leading makers, Caesarstone worktop, designer tap, dishwasher provision
  • FloorsLarge-format wood-effect porcelain terraces · porcelain tiling indoors
  • BathroomsFull-height cladding, wall-hung WCs, premium fittings
  • Layouts5-room apartments · garden apartments

Technical specifications

The apartments
Floors: wide choice of porcelain stoneware 100×100 or 120×60, chosen by the resident · designed entrance door · quality interior doors, colours and models to choose from · insulating double glazing · electric roller shutters · Inverter mini-central air conditioning.
The bathrooms
Porcelain stoneware floors 60×60 or 33×33 · full-height cladding in high-end tiles · wall-hung WCs with concealed cisterns · 4-way concealed mixer in the main and master bathrooms · vanity unit in various sizes and finishes, with worktop and integrated basin · acrylic bathtub in the main bathroom · GROHE taps or equivalent.
The kitchen
Kitchen chosen from 2 to 3 makers among the country's leaders · flush-mounted sink, acrylic or stainless steel · Caesarstone worktop or equivalent · designer pull-out tap from leading brands · water supply for the fridge · dishwasher provision.
The electrics
Smart electrics: controlled by a switch in the living room and from your phone · digital colour-screen intercom at the apartment door · three-phase connection · high-quality BTICINO / VIMAR fittings or equivalent.
The terrace
Large-format porcelain stoneware floors, including a wood-effect finish · water and gas supply.

The specification may change at the company's sole discretion. Only the sale agreement, plans and technical specification signed by the parties bind the company.

The layouts

Three ways to live here

Tap a layout to open it full-screen. Computer-generated images supplied by the developer, for illustration only.

Type CG · Garden duplex · 5 rooms📷 View the apartment
Type D · 5 rooms📷 View the apartment
Type D · 5 rooms (variant)📷 View the apartment

18

Every image of the project

Tap an image: the slideshow starts on its own. Tap it again to stop.

Now selling — by appointment

Serenity · Ramat Gan

What if it were you ?

An ADK advisor calls you back and sends the full pack — plans, availability and prices.

No obligation — a quick reply from a dedicated advisor. · Designed by Nadlan.Naoraï · © Nadlan.Naoraï — Registered trademark. All reproduction prohibited.

Thank you — your request has been sent.

An ADK advisor will call you very soon. Tracking code: ——————

In the ADK app, this request assigns you an advisor.

   ARROWS ‹ › TO BROWSE  ·  TAP THE PHOTO TO SHOW THE MENU  ·  REQUEST INFORMATION  ·     ARROWS ‹ › TO BROWSE  ·  TAP THE PHOTO TO SHOW THE MENU  ·  REQUEST INFORMATION  ·  
01 / 10